Venue Planning
Support with organizing venue-related requirements, optimizing floor plans, and managing spatial logistics to ensure your location functions flawlessly.
Start Planning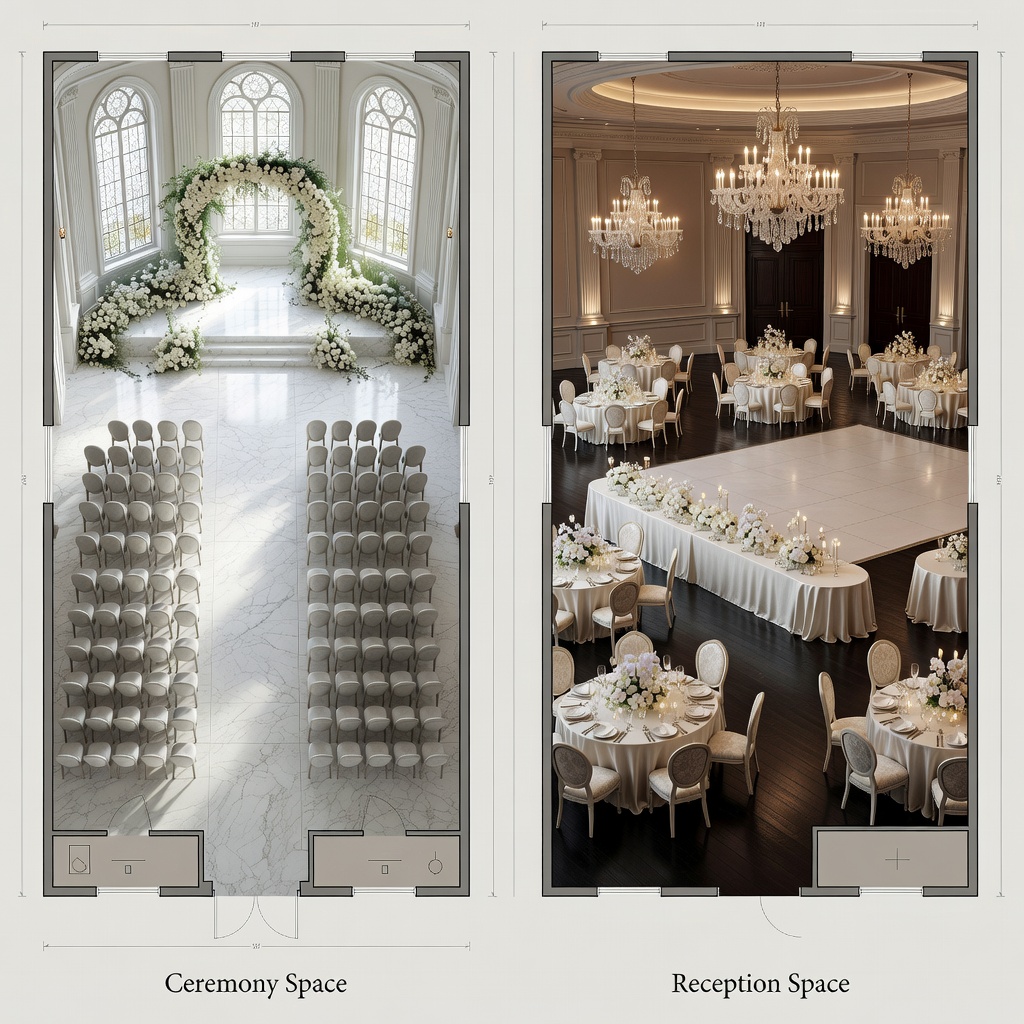
Mastering the Event Space
A beautiful venue requires highly practical planning to function effectively. Venue planning focuses entirely on the physical environment of your wedding, ensuring that the space can structurally support your guest count, your vendor requirements, and the desired flow of the evening.
We analyze floor plans to ensure there is adequate space for dining, dancing, and service pathways. We look at the often-overlooked logistics: power supply for the band, appropriate access routes for caterers, lighting requirements, and contingency plans for inclement weather.
By organizing the spatial logistics early in the process, we prevent costly layout mistakes and ensure a seamless physical experience for both your guests and the professionals working your event.
Designing the Flow
The way a venue is organized dictates the energy of the event. We ensure logical transitions between spaces to keep guests comfortable and engaged.
Capacity Optimization
Ensuring the venue fits your guest list comfortably without feeling crowded or awkwardly sparse.
Service Efficiency
Designing layouts that allow catering staff clear, fast access to tables without disrupting guests.
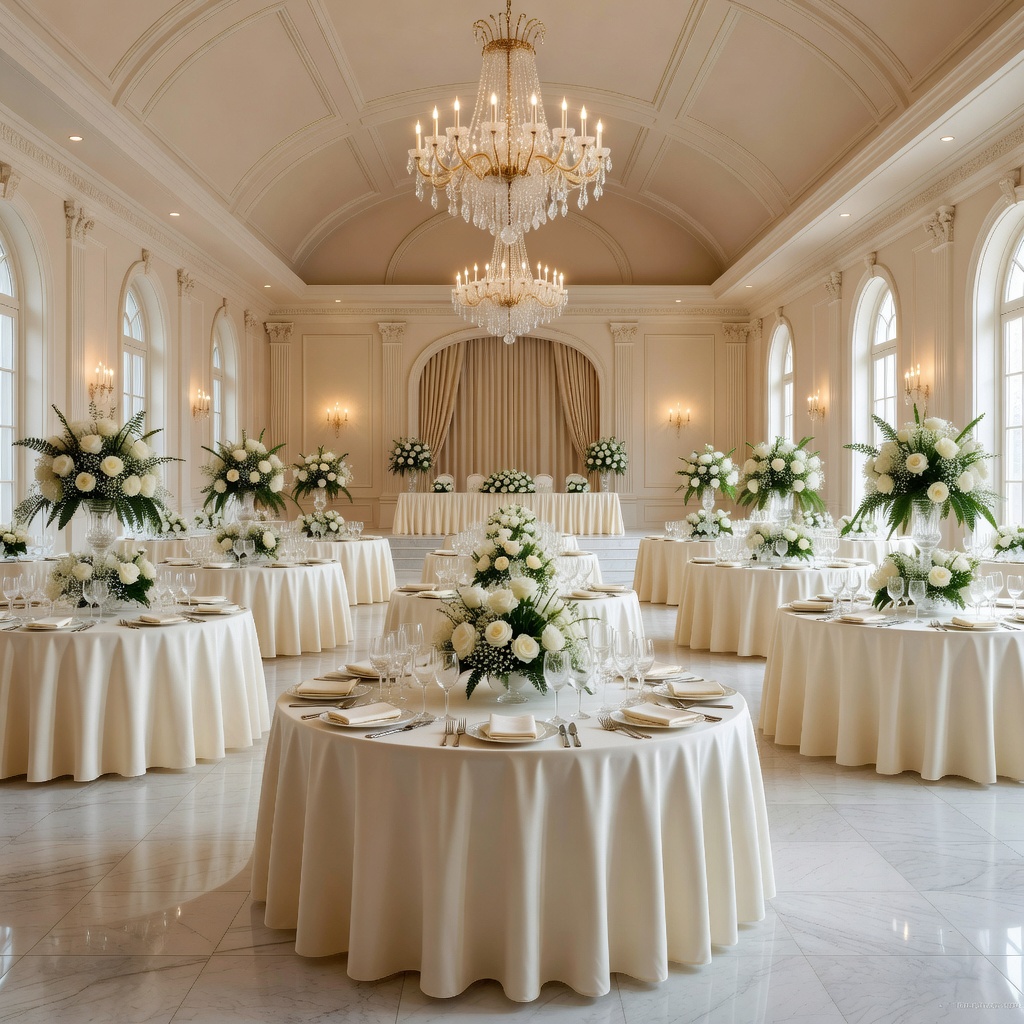
What is Included
Floor Plan Drafting
Creating detailed, to-scale spatial layouts for the ceremony, cocktail hour, and reception.
Power & Utilities Check
Ensuring the venue's electrical capacity can handle the demands of catering equipment and entertainment.
Transition Planning
Mapping the physical movement of guests to prevent bottlenecks during space changeovers.
Vendor Access Management
Organizing load-in pathways and prep spaces to keep service operations hidden from guests.
Weather Contingency
Developing robust backup layouts for outdoor spaces in the event of inclement weather.
Rental Equipment Auditing
Calculating precise numbers for required structural rentals, from staging and dance floors to generators.
Who It May Suit
Blank Canvas Venues
Couples utilizing raw spaces (warehouses, lofts, empty halls) that require complete spatial design from scratch.
Private Estate Weddings
Hosting at a private home requires intense venue planning regarding restrooms, parking, power, and tenting infrastructure.
Non-Traditional Floor Plans
Couples opting for unique dining setups (like long banquet tables or lounge-style seating) that require careful measurement.
Large Guest Counts
When pushing the capacity limits of a venue, precise floor planning is essential to ensure comfort and safety.
The Venue Planning Process
Discover
Analyze the venue's specifications, restrictions, and the couple's desired event flow.
Organize
Gather dimensions, assess power/water capabilities, and identify vendor access points.
Structure
Draft initial floor plans for each phase of the wedding (ceremony, cocktails, dinner).
Coordinate
Review layouts with catering and rental companies to ensure logistical viability.
Review
Finalize the approved layouts and distribute spatial plans to all relevant vendors.
Structural Logistics
Venue planning focuses strictly on the physical parameters of your event. We consider how a room functions just as much as how it looks. A beautiful dining arrangement is useless if catering staff cannot physically navigate between the chairs to serve meals safely.
We take into account sightlines for speeches, ensuring guests don't have obstructed views. We calculate dance floor sizing based on guest count to ensure it feels full but not dangerously cramped. We address the acoustics of raw spaces to determine if specific sound dampening or specialized audio equipment is required.
Things to Consider
- •Venue Restrictions: Strict historical or municipal venues may have rigid rules regarding loading zones, noise limits, and decor installation.
- •Permitting: Outdoor or tented venues often require specific permits for structures, fire safety, and alcohol service.
- •Vendor Collaboration: Floor plans must be approved by the catering team to guarantee service efficiency.
- •Accessibility: Ensuring all areas of the venue are accessible to elderly guests or those with mobility requirements.
Example Workflow
An illustrative sequence for venue planning.
Frequently Asked Questions
Explore More Planning Services
Reception Planning
Planning focused specifically on evening schedules, meal timing, and reception logistics.
Learn More →Vendor Coordination
Managing communication across the different vendors involved in the setup.
Learn More →Full Planning
Comprehensive support including venue sourcing and complete event organization.
Learn More →Ready to Organize Your Venue?
Send an enquiry about venue planning and layout optimization for your Ontario event.